
Golf Course - Primary on Main
Address
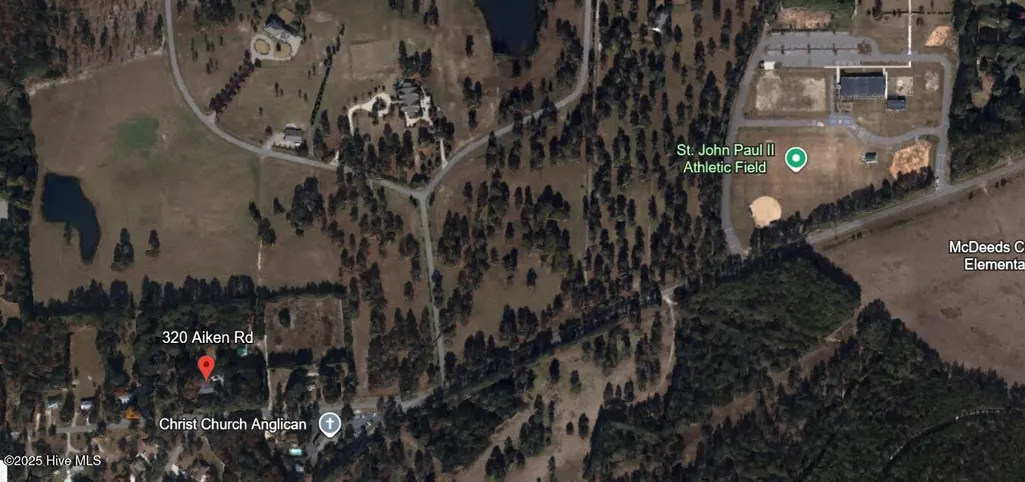
320 Aiken Road, Southern Pines, NC
Price
$ 350,000
Property Attributes
- MLS#100525485
- TypeSingle Family
- Listing Status Active
- CountyMOORE
- CitySouthern Pines
- AreaKenwood
- NeighborhoodSouthern Pines
- Zip28387
- StyleSingle Family Residence
- Year Built1956
- Taxes$ 1646
- Price$ 350,000
- Bedrooms4
- Full Bathrooms2
- Half Bathrooms0
- Sqr Footage2259
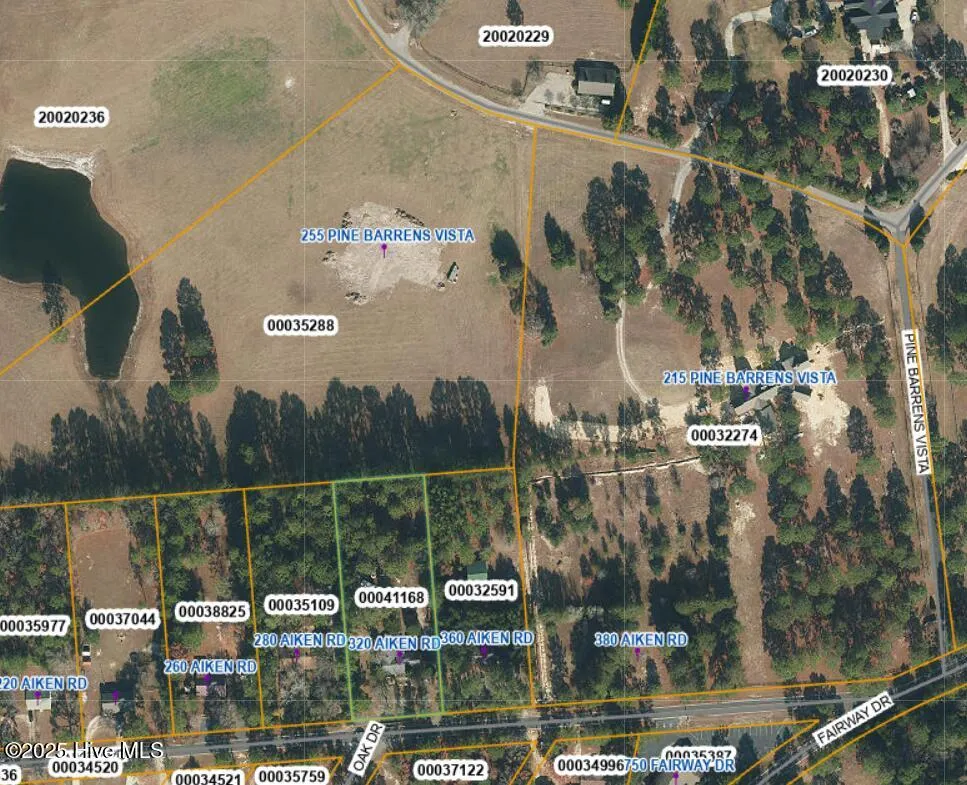
- Lot Size1.39 Acres
Data Source:
Mid-Carolina Regional AOR - NCRMLS
Property Description
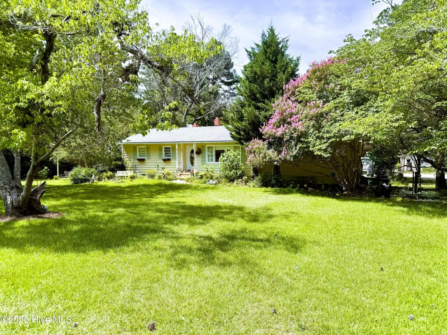
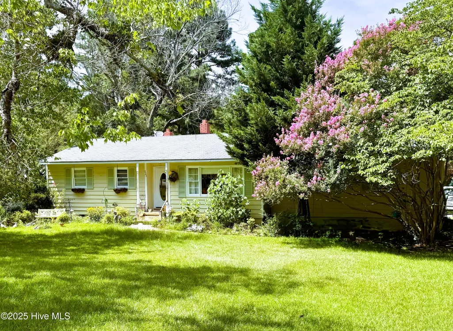
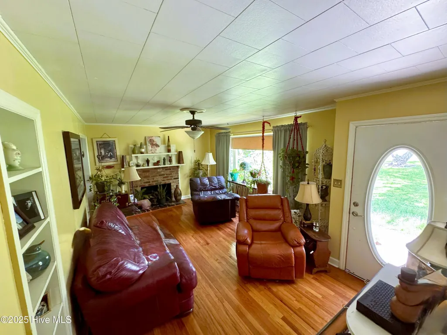
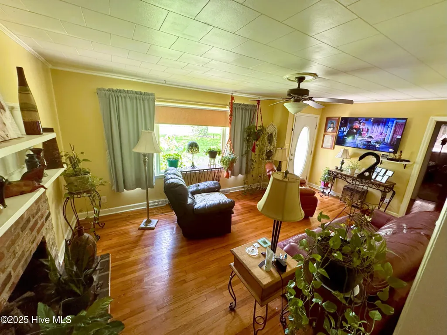
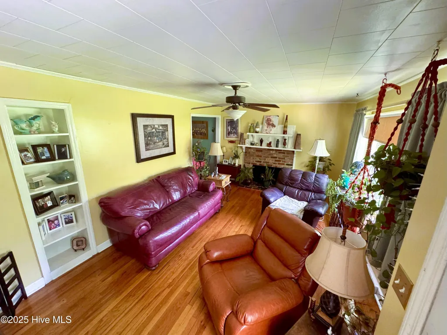
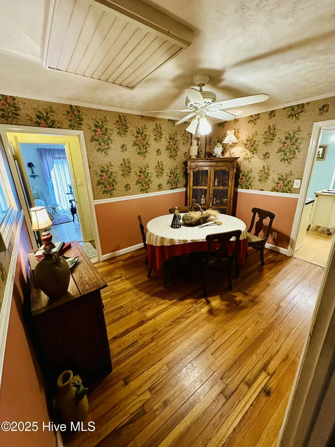
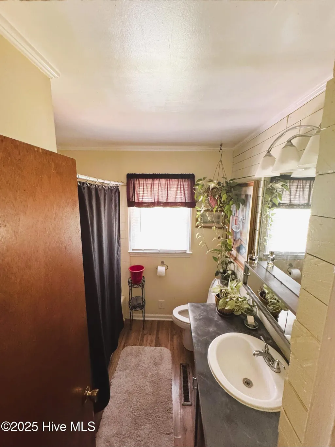
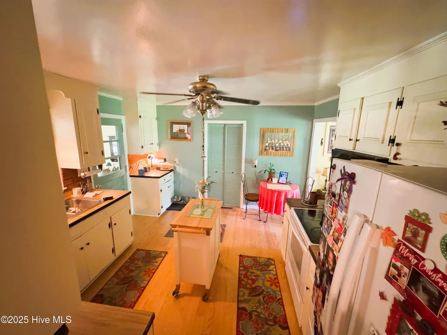
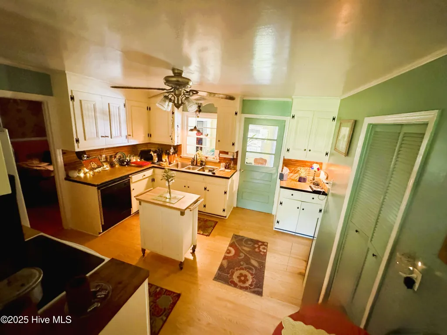
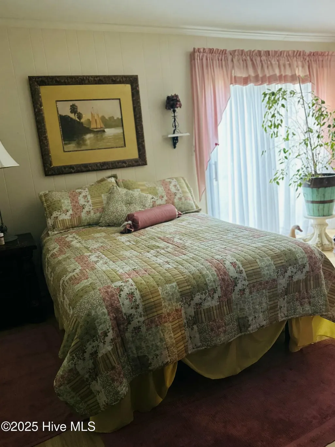
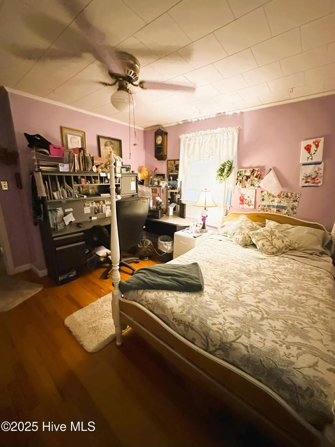
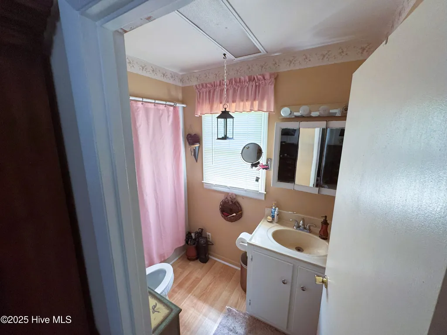
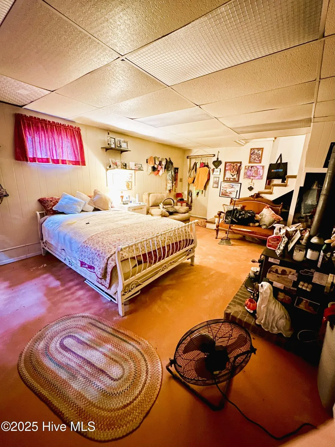
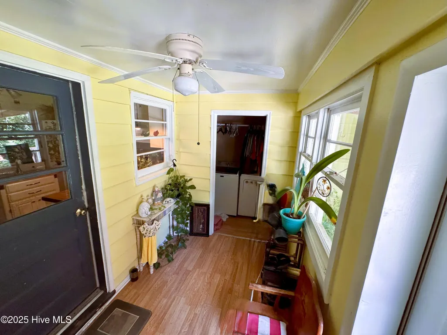
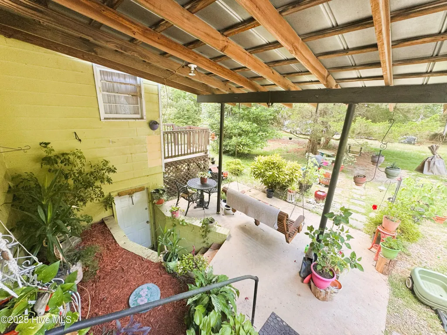
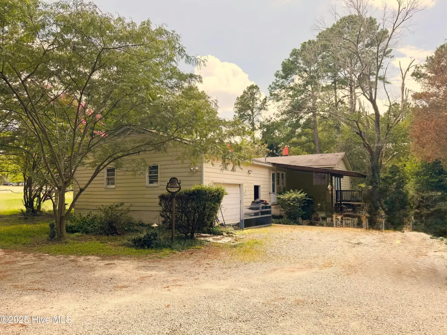
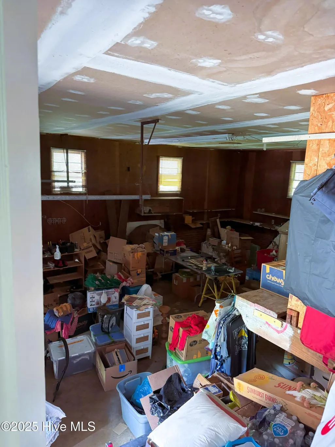
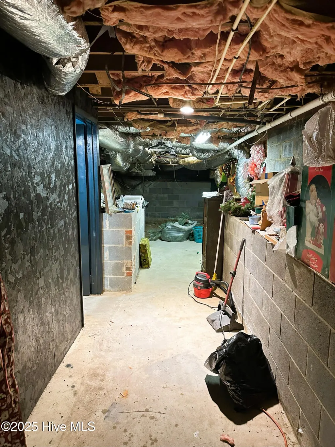
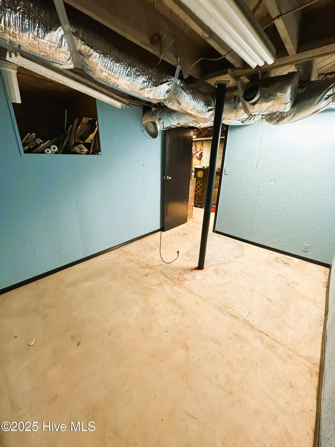
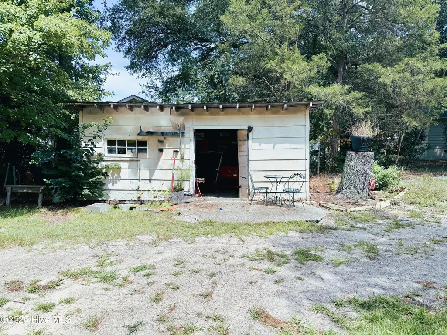
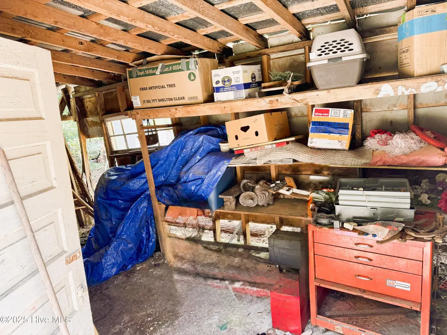
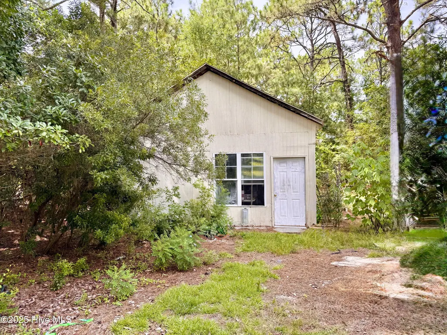
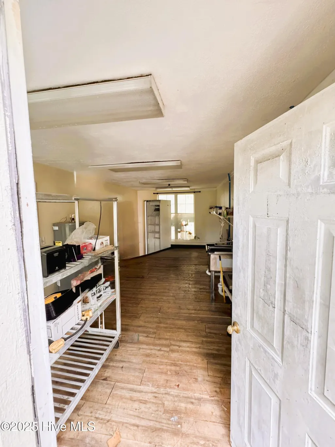
HUGE PRICE DROP DUE TO EAGER SELLERS!! 1.39 Acres!!! 4 BEDROOMS!! Building ready to be an accessory dwelling!! Minutes away from Moore County Airport, shopping, schools, community college, world class golf courses, hospital, parks, greenways and convenient to Raleigh and Fort Bragg! If you want a home with personality, this one delivers. Not a cookie-cutter build, but an older house full of quirks, charm, and history--set on a generous lot that offers privacy, space, and potential. With more than 2,400 heated square feet, a partially finished basement featuring a bedroom and office, plus a separate former commercial kitchen building, you'll have plenty of flexible space to shape to your lifestyle. Inside, you'll find original details that bring warmth and charm, from vintage finishes to a layout that feels unique at every turn. Outside, there's plenty of land for a garden, hobby farm, or just wide-open space to enjoy. Whether you want a creative project, a home with soul, or simply room to spread out, this property delivers. An added bonus to this property is the nearly 500sf separate outbuilding, formerly a licensed commercial kitchen, complete with running water and power. This versatile space opens up endless possibilities--whether you envision it as a catering hub, bakery, canning kitchen, studio, or simply a fully equipped workshop.
| Elementary School | Middle School | High School |
|---|---|---|
| McDeeds Creek Elementary School | Crain's Creek Middle School | Pinecrest High School |
| Price History | |
|---|---|
| 8/18/2025 | Listed $400,000 |
| 9/15/2025 | 2$395,000 |
| 7/25/2026 | 12$350,000 |
General Features
| Living Area | 2259.0 |
|---|---|
| Heating | Wood,Gas Pack,Fireplace(s),Electric,Heat Pump,Natural Gas,Wood Stove |
| Cooling | Central Air,Attic Fan,Whole House Fan |
| Utilities | Cable Available,Natural Gas Connected,Sewer Connected,Water Connected |
| Possession | Close Of Escrow,At Closing |
| Roof | Shingle,Composition |
| Appliances | Electric Oven,Electric Cooktop,Range,Dishwasher |
| Zoning | RA-2 |
| Garage Spaces | 2.0 |
| Patio/Porch Features | Covered,Deck,Patio |
| Construction Materials | Composition,Wood Frame |
| Year Built | 1956 |
| View | None |
| Stories Count | 1 |
| Levels | One |
| Property Subtype | Single Family Residence |
| Tax Year | 2024 |
| Taxes | 1646.1 |
| Parcel Number | 00041168 |
| Waterfront Features | None |
| County | Moore |
| Operating Expense | 0.0 |
| New Construction | No |
| Property Type | Residential |
| In City Limits? (Y/N) | Yes |
| Association Amenities | None |
| HOA | No |
| Attached Garage | Yes |
| Subdivision Name | Kenwood |
| Garage Y/N | Yes |
| Other Structures | Covered Area,Shed(s),Storage |
| Total Rooms | 7 |
| Full Baths | 2 |
| Status | Active |
| Directions | HWY 22 to Aiken Road,home on left |
| High School | Pinecrest |
| City | Southern Pines |
| High School District | Moore County Schools |
| Lot Size Units | Acres |
| Lot Size Square Feet | 60548.0 |
| Carport Spaces | 0.0 |
| Carport Y/N | No |
| Elementary School | McDeeds Creek |
| Property Attached Y/N | No |
| Land Lease Y/N | No |
| Home Warranty Y/N | No |
| Middle/Junior High School | Crain's Creek |
| Lease Considered Y/N | No |
| Structure Type | Wood Frame,Stick Built |
| Living Area Units | Square Feet |
| Standard Status | Active |
| Tax Assessed Value | 258220 |
| Legal Description | 320 AIKEN RD Legal Description 1: AIKEN RD LOT 1 PART 74 |
Interior Features
| Interior Amenities | Mud Room,Ceiling Fan(s),Pantry,Basement,Whole House Fan,Wood Burning Stove |
|---|---|
| Basement | Partially Finished |
| Flooring | Carpet,Concrete,Laminate,Tile,Vinyl,Wood |
| Water Heater | Electric |
| Total Fireplaces | 2 |
| Fireplace Features | Wood Burning Stove |
| Master Bed Level | Primary Living Area |
| Total Stories | 2 |
| Basement (Y/N) | No |
| Air Conditioning Y/N | Yes |
| Heating Y/N | Yes |
| Fireplace Y/N | Yes |
| Total Bedrooms | 4 |
| Attic Features | Attic Fan,Pull-Down Stairs |
| Entry Level | 1 |
| Room Type | Bedroom 1,Bedroom 2,Bedroom 3,Master Bedroom,Living Room,Dining Area,Dining Room |
| Unit Type | 4 Bedroom Or More |
| Total Baths | 2 |
| Living Area Range | 1600 - 1799 |
| SmokingYN | No |
Exterior Features
| Exterior Finish | Composition |
|---|---|
| Fencing | None |
| Parking Features | Garage Faces Rear,On Street,Attached,Gravel,Unpaved |
| Water Source | Public |
| Total Parking | 2.0 |
| Lot Size Area | 1.39 |
| Foundation Details | Brick/Mortar |
| Spa | No |
| Building Area Total | 1700.0 |
| Lot Dimensions | 150x400x150x400 |
| Lot Size Acres | 1.39 |
| Road Surface Type | Paved |
| Frontage Type | See Remarks |
| Waterfront Y/N | No |
| Road Frontage Type | City Street,State Road,Paved |
| Crops Included Y/N | No |
| Horse Y/N | No |
Amenities
- Foreclosure
- Views
- Short Sale
- New Construction
- Adult 55+
- Lease To Own
- No HOA Fees
- Furnished
- Primary On Main
- Air Conditioning
- Seller Finance
- Green
- Fixer Upper
- Horse
- Golf
- Fireplace
- Deck
- Garage
- Basement
- Pool
Property vs Single Family Average in 28387
Price
Taxes
Year Built
Visits
In The Neighborhood
Primary On Main
Southern Pines
$ 900,000
- Type
- Single Family
- Size
- 3,994 SqFt
- Rooms
- 5 Beds + 3.5 Baths
Primary On Main
Southern Pines
$ 1,990,000
- Type
- Single Family
- Size
- 3,443 SqFt
- Rooms
- 4 Beds + 3 Baths

 © 2026 Longleaf Pines Association of Realtors MLS. All Rights Reserved. IDX information is provided exclusively for consumers' personal, non-commercial use and may not be used for any purpose other than to identify prospective properties consumers may be interested in purchasing. Information deemed reliable but not guaranteed. Properties marked with the IDX icon are provided courtesy of the Longleaf Pines Association of Realtors MLS, Inc., Internet Data Exchange (IDX).
 Copyright 2026 NCRMLS. All rights reserved. North Carolina Regional Multiple Listing Service, (NCRMLS), provides content displayed here on an as is basis and makes no representations or warranties regarding the provided content, including, but not limited to those of non-infringement, timeliness, accuracy, or completeness. Individuals and companies using information presented are responsible for verification and validation of information they utilize and present to their customers and clients. NCRMLS
