
Price Reduction - Views - Golf Course - Primary on Main

Address
88 Mcmichael Drive, Pinehurst, NC
Price
$ 685,000
Property Attributes
- MLS#100584506
- TypeSingle Family
- Listing Status Active
- CountyMOORE
- CityPinehurst
- AreaPinewild CC
- NeighborhoodPinehurst
- Zip28374
- StyleSingle Family Residence
- Year Built1996
- Taxes$ 3872
- Price$ 685,000
- Bedrooms3
- Full Bathrooms4
- Half Bathrooms0
- Sqr Footage3285
- Lot Size0.82 Acres
Data Source:
Mid-Carolina Regional AOR - NCRMLS
Property Description
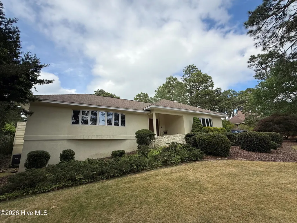
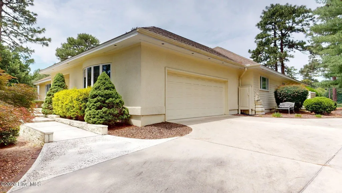
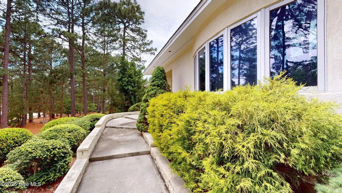
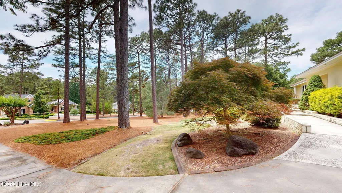
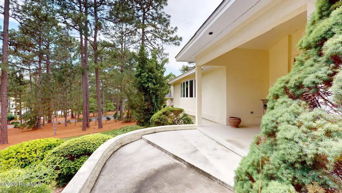
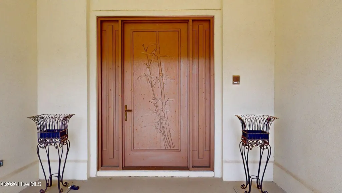
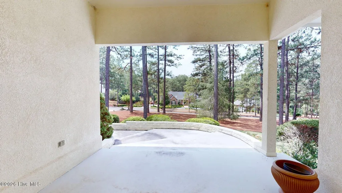
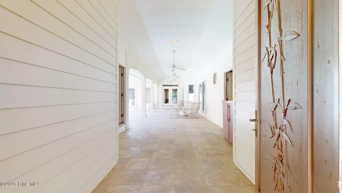
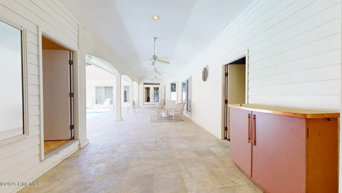
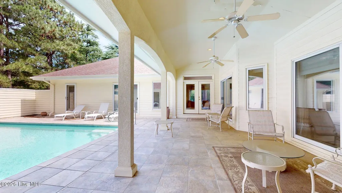
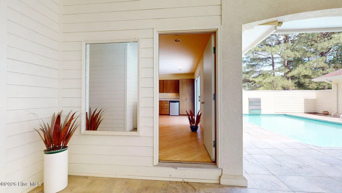
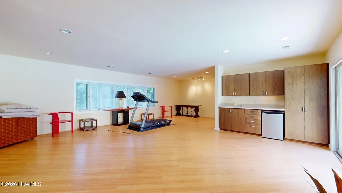
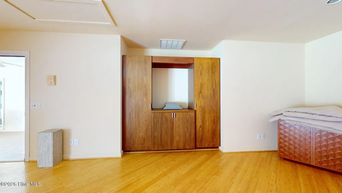
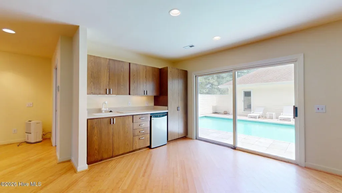
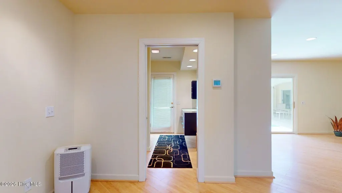
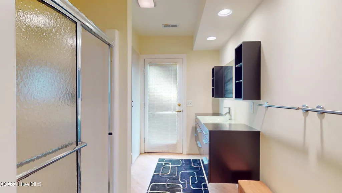
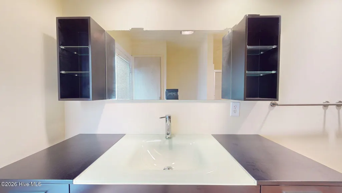
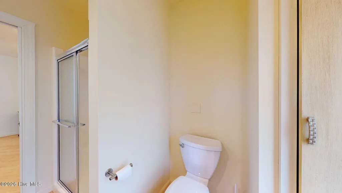
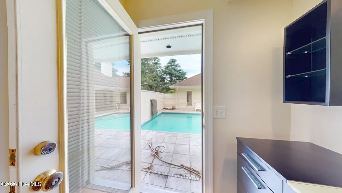
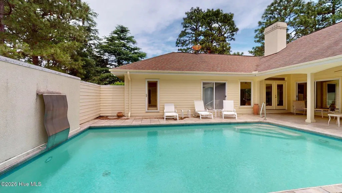
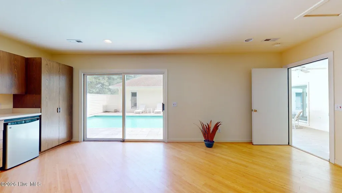
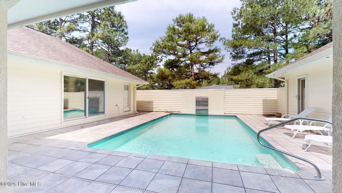
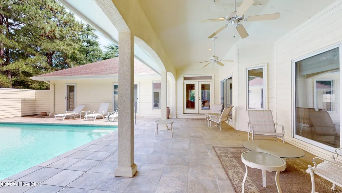
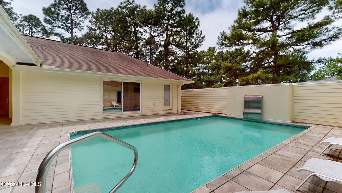
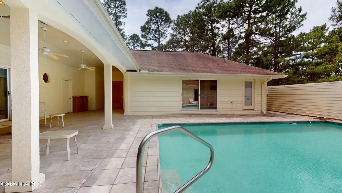
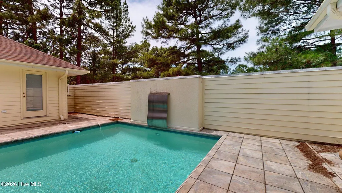
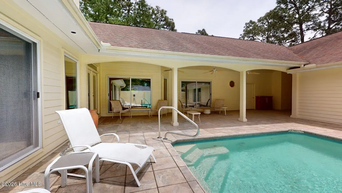
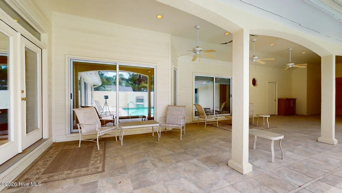
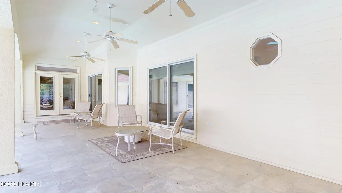
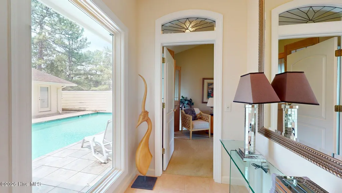
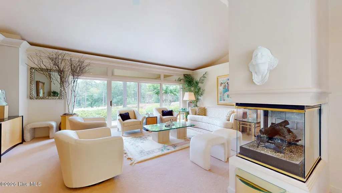
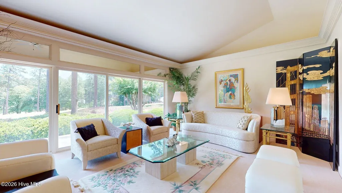
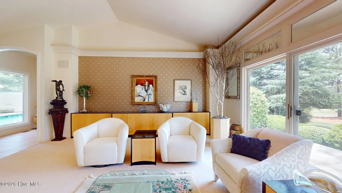
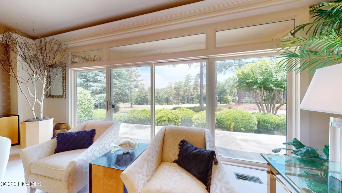
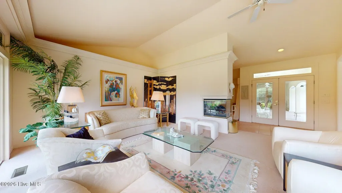
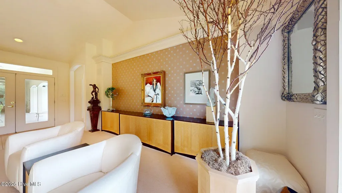
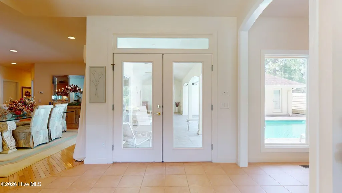
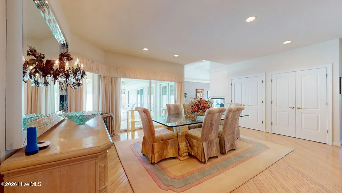
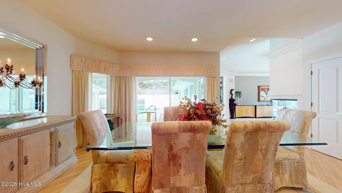
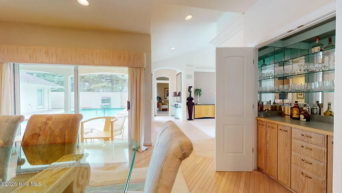
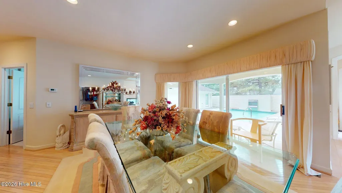
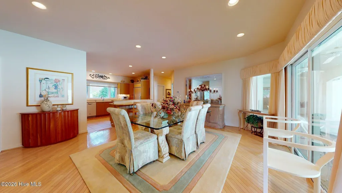
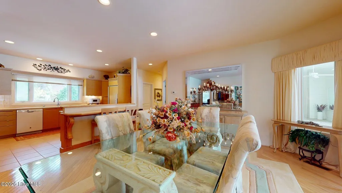
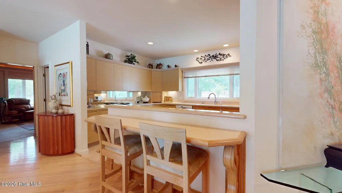
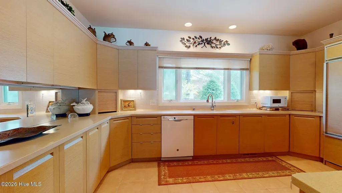
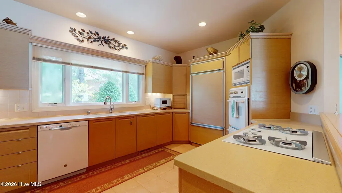
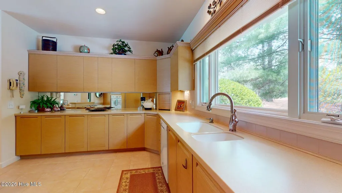
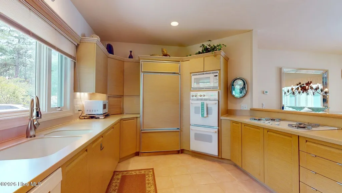
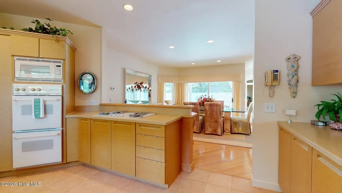
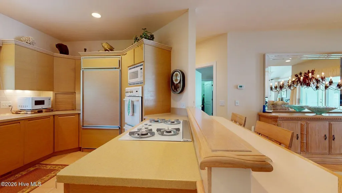
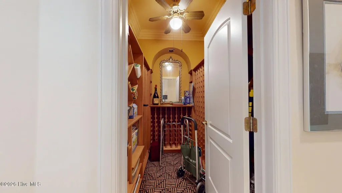
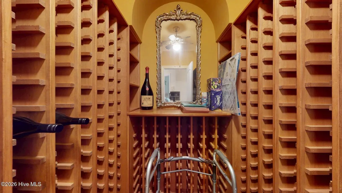
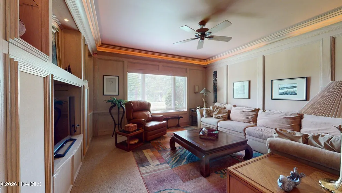
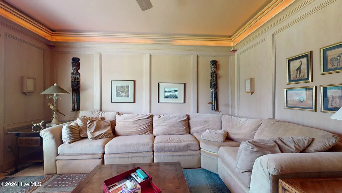
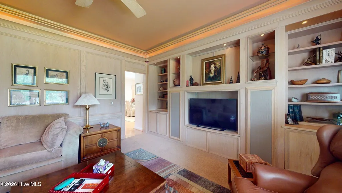
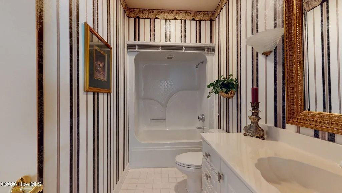
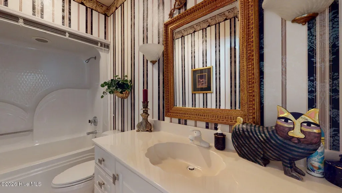
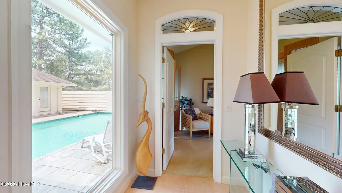
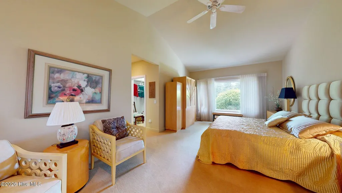
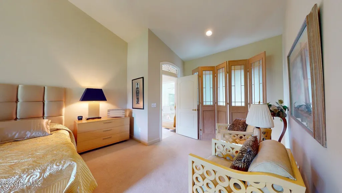
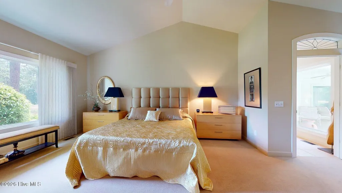
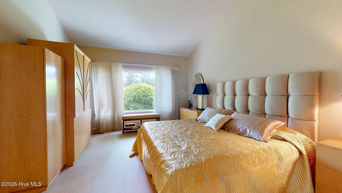
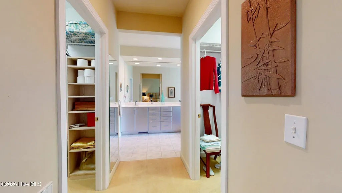
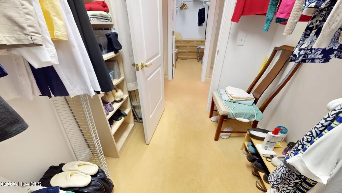
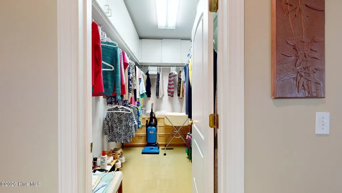
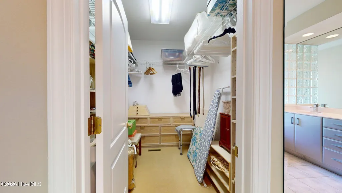
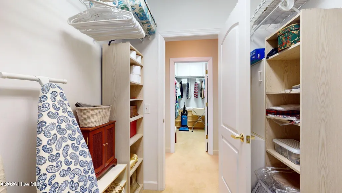
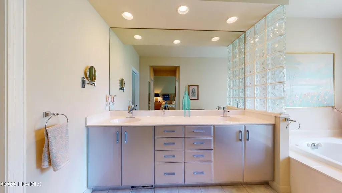
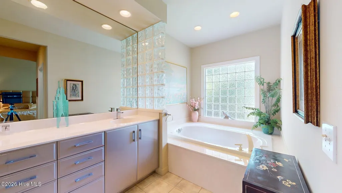
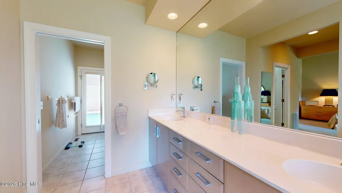
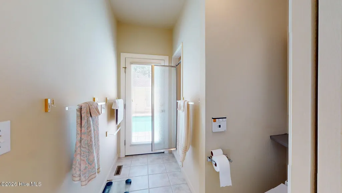
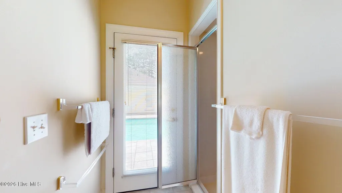
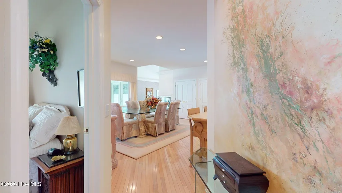
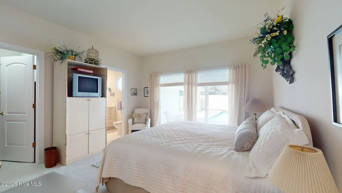
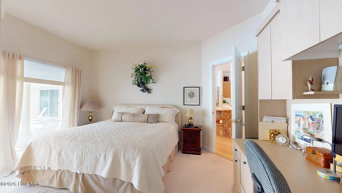
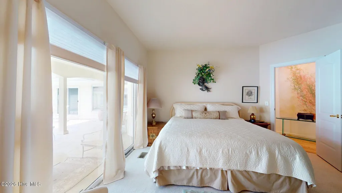
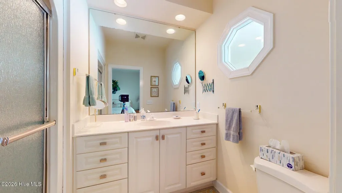
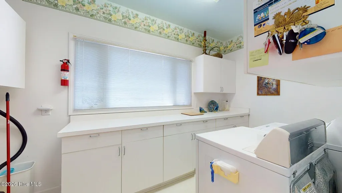
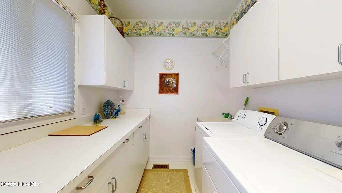
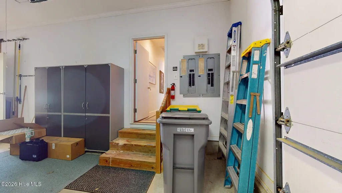
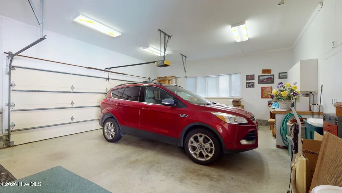
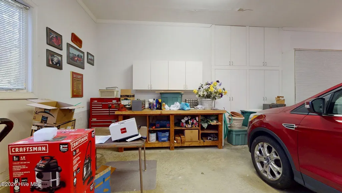
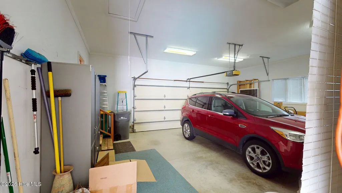
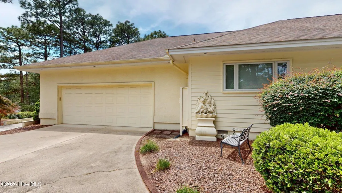
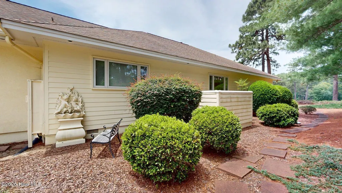
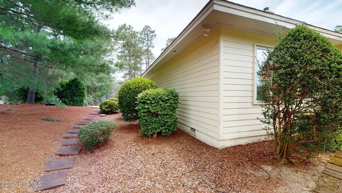
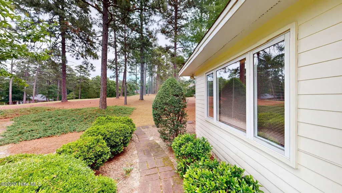
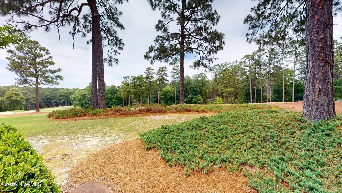
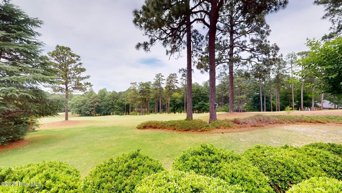
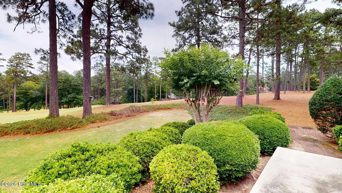
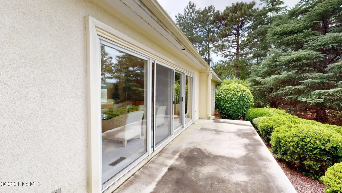
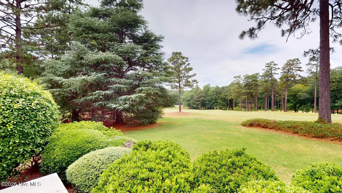
Pinewild Modern style home located on the 7th Fairway of Holly Course. Open the large entry door to this Stucco home designed around a 16x27 pool and enclosed for privacy. 3 BR 4 Bath Residence was built by Pinehurst Homes in 1996. Main residence includes spacious master suite w twin walk in closets, tiled bath with direct access to pool. Spacious living room with see thru gas log fireplace and scenic views of golf fairway. Large open dining room with wet bar in closet. Kitchen has Modern design cabinets with plenty of solid surface countertops for meal preparation. Plenty of cabinet space for all the tools and utensils. Eat in bar for quick meals. Cozy study with wood detail makes for a quiet place to read. Built in shelves for books and display items. Great place to hide out and enjoy a good book. Second bedroom with its own bath and walk in closet. Wine closet for your favorite stock. Plenty of wooden holders for your collection with close proximity to dining. Full size laundry-utility room. Plenty of cabinets and counters for workspace. Built in hanging racks and Utility sink. End of hall is door to two car garage plus work space. Across the veranda is the separate guest quarters. Over 700 Sf that can serve as a bedroom, living space, counter top w sink and access to pool. There is also a bath with door to access pool. Wood floors compliment the space The pool has waterfall feature and surround is ceramic tile. private open areas for sun and covered veranda for when it gets too hot. Great space for entertaining or relaxing. Mature landscaped .82 acre lot with great views of course make this home an attractive location.
| Elementary School | Middle School | High School |
|---|---|---|
| West Pine Elementary | West Pine Middle | Pinecrest High School |
| Price History | |
|---|---|
| 6/26/2026 | Listed $720,000 |
| 9/4/2026 | 5$685,000 |
General Features
| Living Area | 3285.0 |
|---|---|
| Heating | Heat Pump,Electric |
| Cooling | Heat Pump,Multi Units |
| Utilities | Sewer Connected,Water Connected |
| Possession | Close Of Escrow,At Closing |
| Roof | Architectural Shingle |
| Appliances | Gas Cooktop,Electric Oven,Built-In Microwave,Refrigerator,Double Oven |
| Zoning | R30 |
| HOA Fee | 1460.0 |
| Garage Spaces | 2.0 |
| Patio/Porch Features | Patio |
| Pool Features | In Ground,Gunite,Private |
| Construction Materials | Composition,Synthetic Stucco,Wood Frame |
| Year Built | 1996 |
| View | Golf Fairway,Golf Tee |
| Levels | One |
| Property Subtype | Single Family Residence |
| Tax Year | 2025 |
| Taxes | 3872.44 |
| Parcel Number | 94000756 |
| Assoc Fee Paid Per | Annually |
| County | Moore |
| Operating Expense | 0.0 |
| New Construction | No |
| Property Type | Residential |
| In City Limits? (Y/N) | Yes |
| Association Amenities | Gated,Maintenance Common Areas,Maintenance Roads,Management |
| HOA | Yes |
| Attached Garage | Yes |
| Subdivision Name | Pinewild CC |
| Garage Y/N | Yes |
| Total Rooms | 8 |
| Full Baths | 4 |
| Status | Active |
| Directions | From Linden Road gate Pinewild Drive Turn left on Lasswade Dr. Then left on McMichael Dr. Follow until #88 on your left. |
| High School | Pinecrest |
| City | Pinehurst |
| Association Name | Pinewild property Owners Associatio |
| High School District | Moore County Schools |
| Lot Size Units | Acres |
| Lot Size Square Feet | 35623.0 |
| Carport Spaces | 0.0 |
| Carport Y/N | No |
| Elementary School | West Pine Elementary |
| Property Attached Y/N | No |
| Land Lease Y/N | No |
| Home Warranty Y/N | No |
| Middle/Junior High School | West Pine Middle |
| Lease Considered Y/N | No |
| Virtual Tour | https://my.matterport.com/show/?m=5X6iEw75MrF&brand=0 |
| Structure Type | Wood Frame,Stick Built |
| Living Area Units | Square Feet |
| Standard Status | Active |
| Tax Assessed Value | 676410 |
| Tax Lot | 2528 |
| Legal Description | PINEWILD CC Lot 2528 PH III sec 3 |
Interior Features
| Interior Amenities | Solid Surface,Bookcases,Ceiling Fan(s),Wet Bar,Built-in Features,Eat-in Kitchen |
|---|---|
| Basement | Exterior Entry,Crawl Space,Partial |
| Flooring | Carpet,Wood,Ceramic Tile |
| Furnished Y/N | Unfurnished |
| Water Heater | Electric |
| Total Fireplaces | 1 |
| Master Bed Level | Primary Living Area |
| Total Stories | 1 |
| Basement (Y/N) | No |
| Air Conditioning Y/N | No |
| Heating Y/N | Yes |
| Window Features | Thermal Windows |
| Fireplace Y/N | Yes |
| Laundry Features | Laundry Room,Utility Sink |
| Total Bedrooms | 3 |
| Entry Level | 1 |
| Room Type | Living Room,Other,Dining Area,Dining Room,Master Bedroom,Bathroom 1,Bedroom 2,Laundry,Bathroom 2,Bathroom 3 |
| Total Baths | 4 |
| Living Area Range | 2400 - 2599 |
| SmokingYN | No |
Exterior Features
| Exterior Finish | Composition,Synthetic Stucco,See Remarks |
|---|---|
| Fencing | None |
| Parking Features | Garage Faces Side,Concrete |
| Lot Features | On Golf Course,Rectangular Lot |
| Water Source | County Water |
| Total Parking | 2.0 |
| Lot Size Area | 0.82 |
| Foundation Details | Block,Crawl Space |
| Spa | No |
| Building Area Total | 2573.0 |
| Lot Dimensions | 140x262x140x246 |
| Lot Size Acres | 0.82 |
| Road Surface Type | Paved |
| Frontage Type | Golf Course,Golf Fairway |
| Waterfront Y/N | No |
| Road Frontage Type | Private Road,Paved |
| Crops Included Y/N | No |
| Horse Y/N | No |
Amenities
- Foreclosure
- Views
- Short Sale
- New Construction
- Adult 55+
- Lease To Own
- No HOA Fees
- Furnished
- Primary On Main
- Air Conditioning
- Seller Finance
- Green
- Fixer Upper
- Horse
- Golf
- Fireplace
- Deck
- Garage
- Basement
- Pool
Property vs Single Family Average in 28374
Price
Taxes
Year Built
Visits

 © 2026 Longleaf Pines Association of Realtors MLS. All Rights Reserved. IDX information is provided exclusively for consumers' personal, non-commercial use and may not be used for any purpose other than to identify prospective properties consumers may be interested in purchasing. Information deemed reliable but not guaranteed. Properties marked with the IDX icon are provided courtesy of the Longleaf Pines Association of Realtors MLS, Inc., Internet Data Exchange (IDX).
 Copyright 2026 NCRMLS. All rights reserved. North Carolina Regional Multiple Listing Service, (NCRMLS), provides content displayed here on an as is basis and makes no representations or warranties regarding the provided content, including, but not limited to those of non-infringement, timeliness, accuracy, or completeness. Individuals and companies using information presented are responsible for verification and validation of information they utilize and present to their customers and clients. NCRMLS
