
New Construction
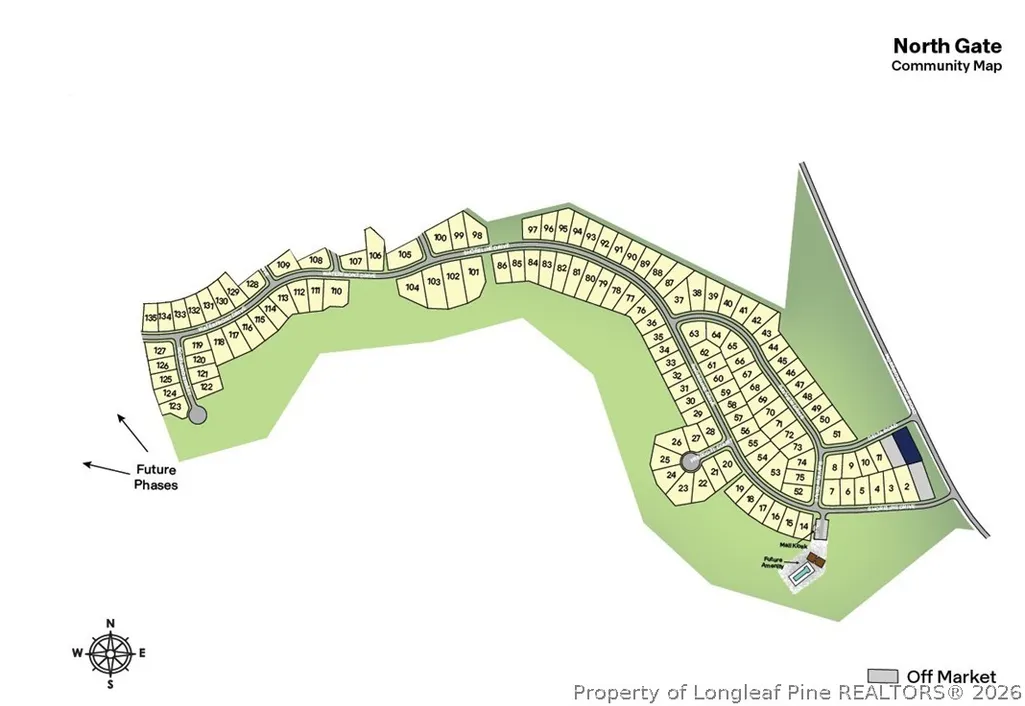
Address
3066 Bayview Drive, Vass, NC
Price
$ 372,181
Property Attributes
- MLS#761942
- TypeSingle Family
- Listing Status Pending
- CountyMoore
- CityVass
- NeighborhoodNORTH GATE
- Zip28394
- Style
- Year Built2026
- Price$ 372,181
- Bedrooms5
- Full Bathrooms3
- Half Bathrooms0
- Sqr Footage2511
- Lot Size0.421 Acres
Data Source:
Fayetteville AOR / Long Leaf Pine REALTORS®
Property Description
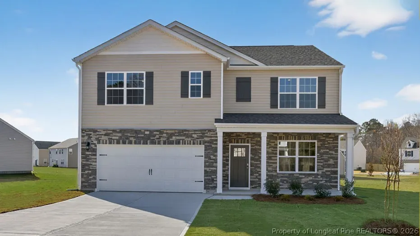
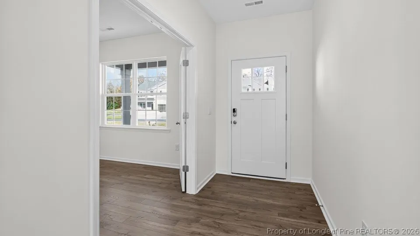
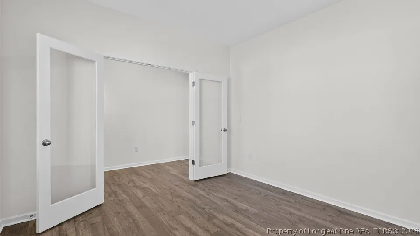
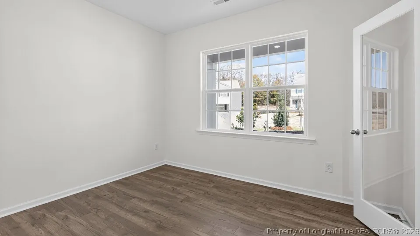
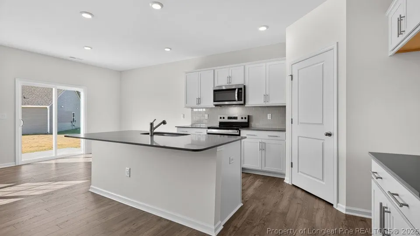
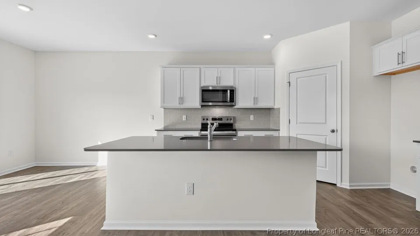
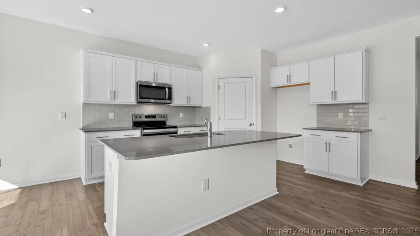
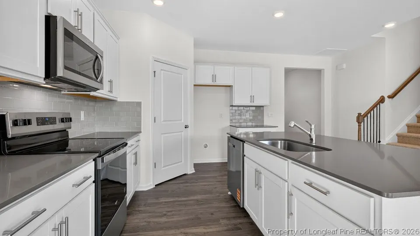
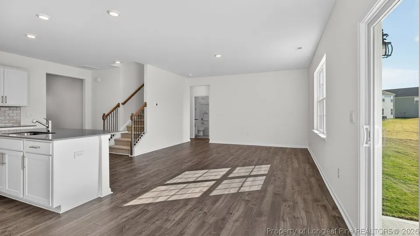
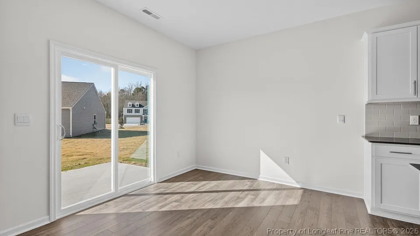
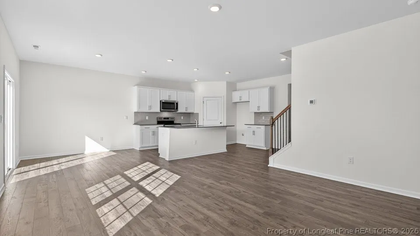
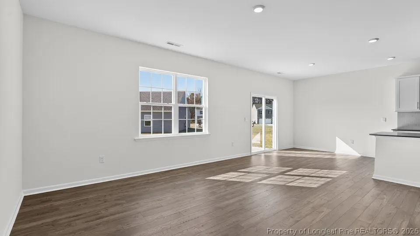
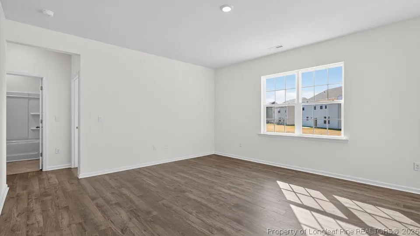
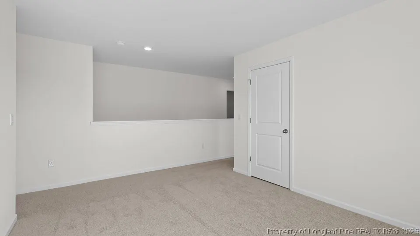
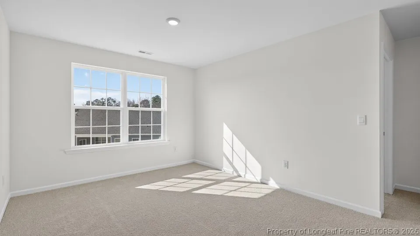
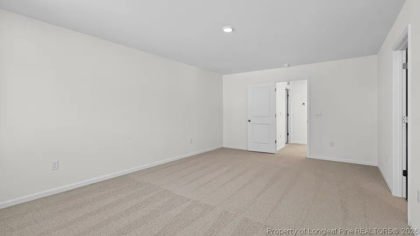
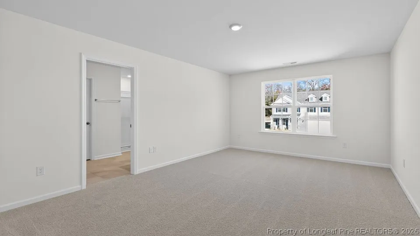
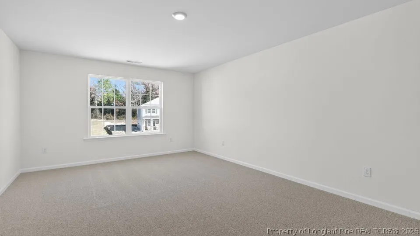
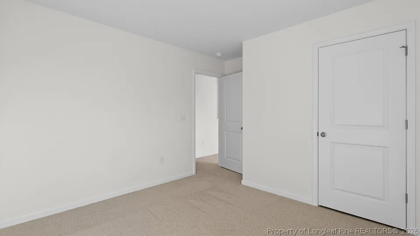
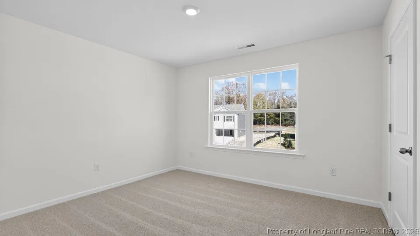
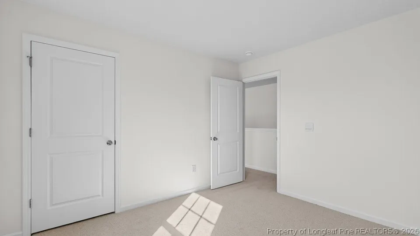
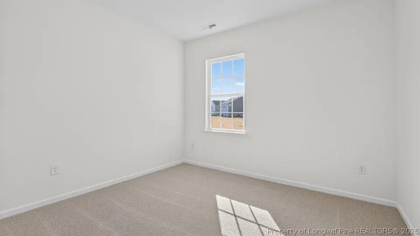
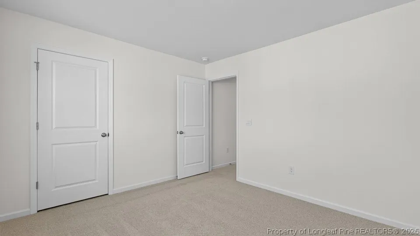
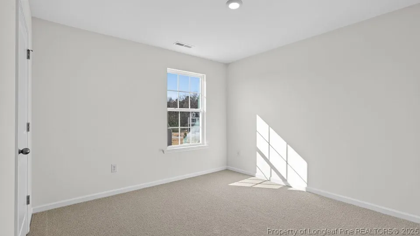
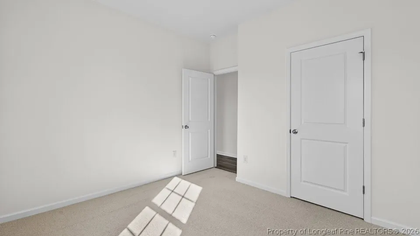
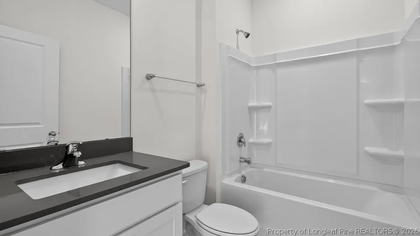
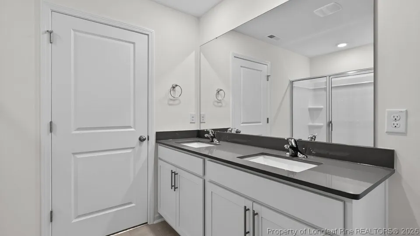
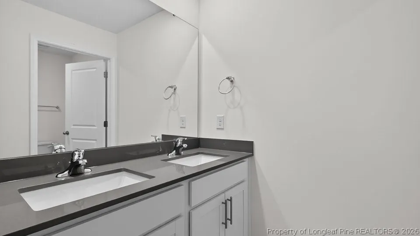
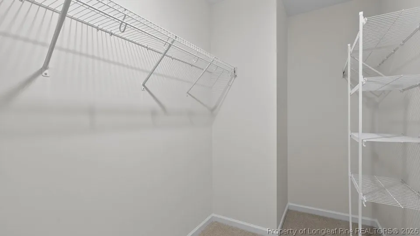
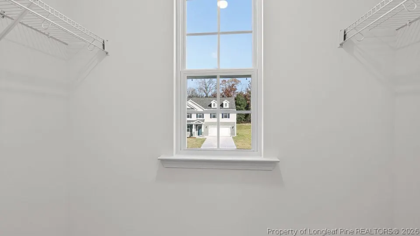
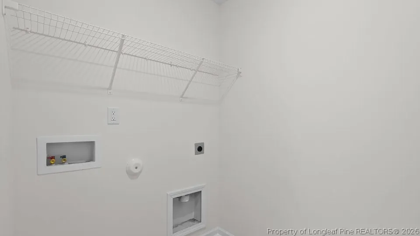
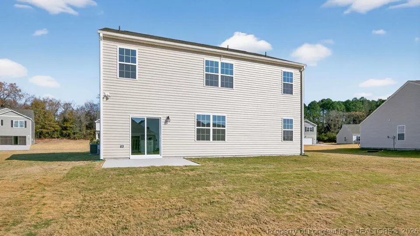
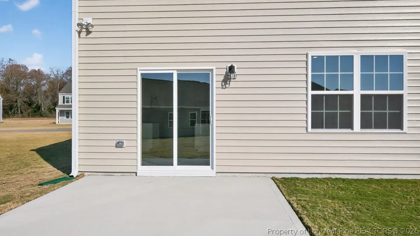
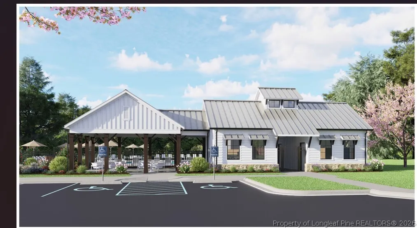
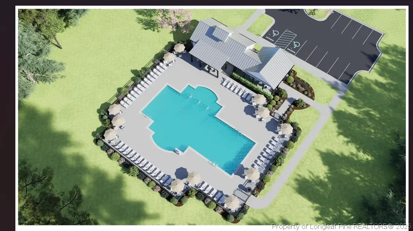
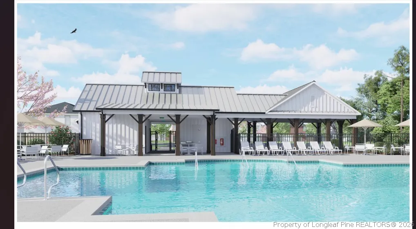
Welcome to 3066 Bayview Drive at North Gate, located in Vass, NC! Introducing The Hayden, a stunning 5-bedroom, 3-bathroom residence offering a generous 2,511 square feet of living space. Boasting a thoughtfully designed layout, this home features a dedicated home office and a guest bedroom with a full bath on the main level, providing both functionality and convenience. The elegant foyer welcomes you into a space adorned with luxury Revwood flooring throughout the main level, creating a stylish and durable foundation. The heart of the home is the oversized island in the kitchen, topped with quartz countertops, offering a perfect blend of elegance and practicality. From the breakfast area you can step out onto the back patio, perfect for entertaining guests or relaxing after a long day. The second floor hosts the spacious primary bedroom and primary bathroom boasting two walk-in closets, a walk-in shower, dual vanity, and separate water closet for ultimate privacy. The additional bedrooms share a third full bathroom. This home also features a loft space which provides endless potential to create an additional versatile living space such as a family entertainment, work out area, or a reading space. The laundry room completes the second floor. With its luxurious design and ample space, the Hayden is the perfect place to call home. At North Gate, each home will be equipped with smart home technology, putting convenience and control at your fingertips. Experience the perfect fusion of style and functionality in this thoughtfully crafted home. Homeowners can anticipate the future amenities coming to North Gate, including a pool, and playground! Schedule a tour today! *Photos are not of the actual home or interior features and are representative of floor plan only*
| Middle School | High School |
|---|---|
| Crains Creek Middle School Middle School | Union Pines High High School |
| Price History | |
|---|---|
| 5/4/2026 | Listed $387,240 |
| 5/15/2026 | 2$379,990 |
| 5/27/2026 | 1$374,990 |
| 6/22/2026 | Listed $375,940 |
| 7/9/2026 | 1$372,181 |
Amenities
- Foreclosure
- Views
- Short Sale
- New Construction
- Adult 55+
- Lease To Own
- No HOA Fees
- Furnished
- Primary On Main
- Air Conditioning
- Seller Finance
- Green
- Fixer Upper
- Horse
- Golf
- Fireplace
- Deck
- Garage
- Basement
- Pool
Property vs Single Family Average in 28394
Price
Year Built

 © 2026 Longleaf Pines Association of Realtors MLS. All Rights Reserved. IDX information is provided exclusively for consumers' personal, non-commercial use and may not be used for any purpose other than to identify prospective properties consumers may be interested in purchasing. Information deemed reliable but not guaranteed. Properties marked with the IDX icon are provided courtesy of the Longleaf Pines Association of Realtors MLS, Inc., Internet Data Exchange (IDX).
 Copyright 2026 NCRMLS. All rights reserved. North Carolina Regional Multiple Listing Service, (NCRMLS), provides content displayed here on an as is basis and makes no representations or warranties regarding the provided content, including, but not limited to those of non-infringement, timeliness, accuracy, or completeness. Individuals and companies using information presented are responsible for verification and validation of information they utilize and present to their customers and clients. NCRMLS
